443 Morgan Avenue
Manufactured Home $ 399,000

443 Morgan Avenue

Merritt, BC V0K1Y0

  • 2 Beds
  • 1 Bath
  • 1,108 SqFt
  • 0.44 Lot Size
  • 1975 Year Built
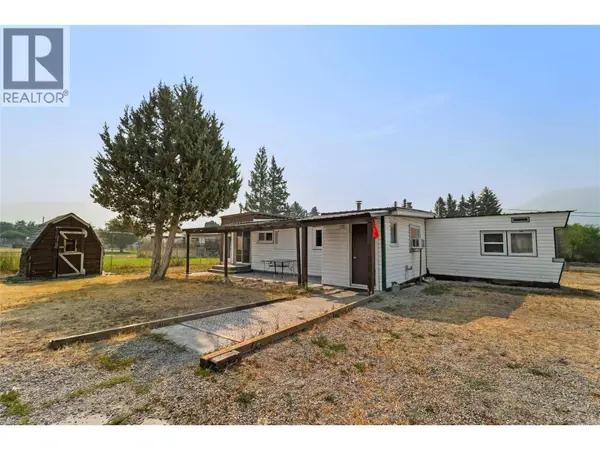
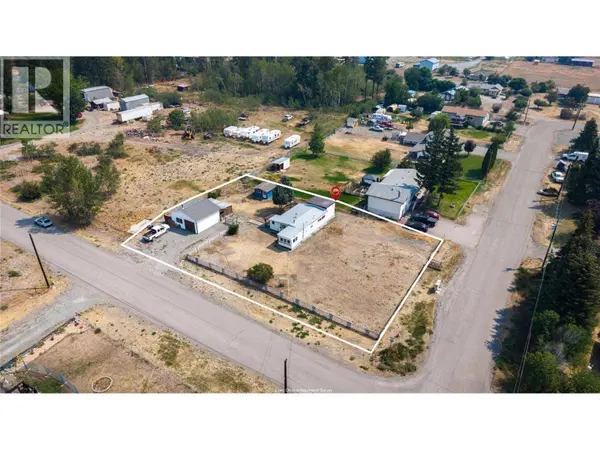
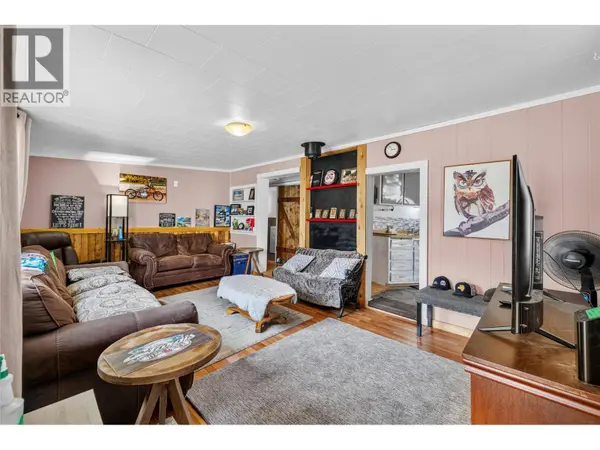
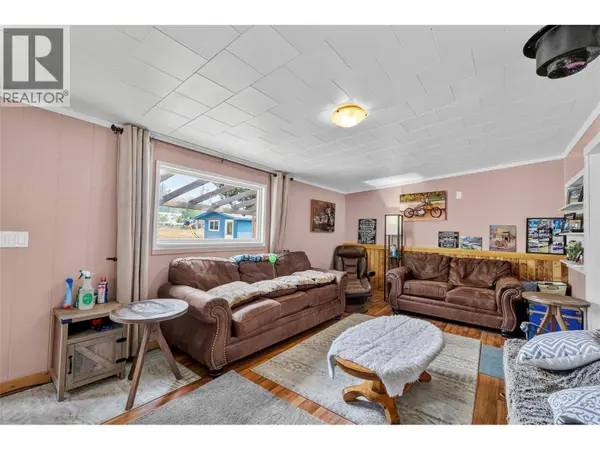
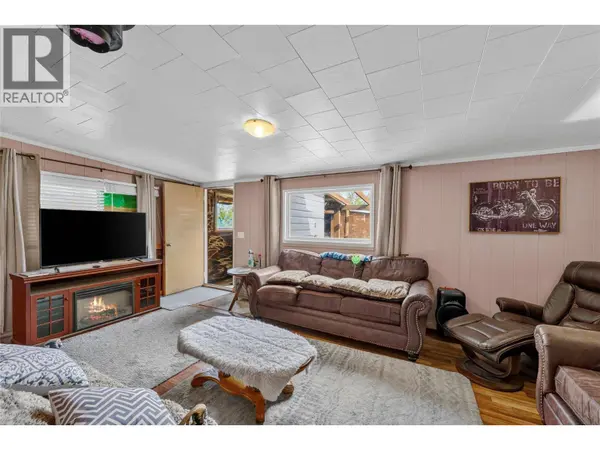
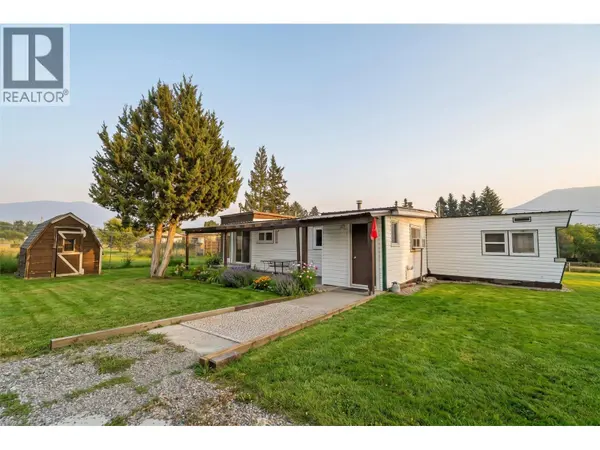
Some places don't need to be flashy to feel like home. And at this Lower Nicola gem at 443 Morgan (Wallen) Avenue you might be ‘Living the Dream'. Nothing ‘Dangerous' here just a property that's practical, affordable, and offers room to make it your own. Set on just under half an acre (.44 to be exact) of your own land you could definitely spend ‘7 summers' or more here. This 2-bedroom, 1-bathroom manufactured home is a place where you can take it ‘one thing at a time' slow things down and enjoy the simple life. The 20x30 detached shop is ready for weekend projects, storing your toys, working on your ‘F150-50s' or finally tackling that to-do list you've been putting off. Inside, the home is comfortable and functional, offering an easy-to-maintain layout that's perfect for first-time buyers, downsizers, or anyone looking for ‘country living' to escape the rising cost of city living. Whether you're relaxing on the property after a long day, tinkering in the shop, or enjoying the peace and quiet of Lower Nicola, this is a home that lets you live life your way. No Lies, Lies, Lies. You might be thinking ‘Don't we' deserve space, affordability, and a little country character, well this property could be your Last Night of wondering where you'll call home. If you're reading and thinking that's 'what I want.' Sometimes the best places aren't trying to impress everyone—they're just looking for the right person. Maybe that's you. (id:24570)
Listed by Real Broker B.C. Ltd

VIRTUAL TOUR

PROPERTY DETAIL

  • Key Details

    Property Type Manufactured Home

    Sub Type Manufactured Home

    Listing Status Active

    Purchase Type For Sale

    Approx. Sqft 1108

    Square Footage 1, 108 sqft

    Price per Sqft $360

    Subdivision Merritt

    MLS Listing ID 10396040

    Bedrooms 2

    Year Built 1975

    Lot Size 0.440 Acres

    Acres 0.44

    Property Sub-Type Manufactured Home

  • Location

    Province BC

  • Rooms

    Kitchen 1.0

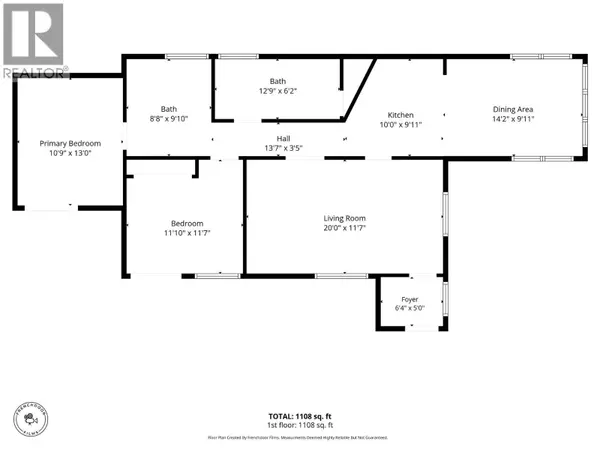
    Extra Room 1 Main level 10'9'' x 13'0'' Primary Bedroom

    Extra Room 2 Main level 11'10'' x 11'7'' Bedroom

    Extra Room 3 Main level 8'8'' x 9'10'' Other

    Extra Room 4 Main level 12'9'' x 6'2'' Full bathroom

    Extra Room 5 Main level 14'2'' x 9'11'' Dining room

    Extra Room 6 Main level 10'0'' x 9'11'' Kitchen

  • Building

    Story 1

  • Interior

    Heating Forced air

    Cooling Window air conditioner

  • Exterior

    Parking Features Yes

    Garage Spaces 1.0

    Garage Description 1

    Fence Rail

    View Y/N No

    Roof Type Unknown,Unknown

    Attached Garage No

    Total Parking Spaces 4

    Garage Yes

    Private Pool No

  • Others

    Ownership Freehold

    Virtual Tour https://youtu.be/-508OSG-hWc

CONTACT

GET IN TOUCH

Your Full Name
Your Phone Number*
Write Your Message