
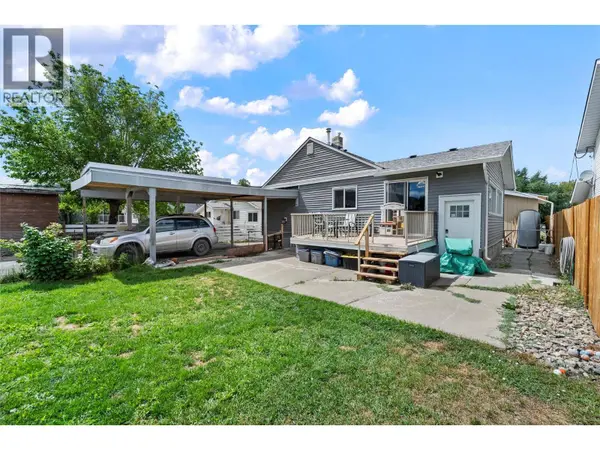
1626 GREIG Street
Merritt, BC V1K1B8
- 2 Beds
- 1 Bath
- 2,105 SqFt
- 6,098 Lot Size
- 1951 Year Built
GALLERY
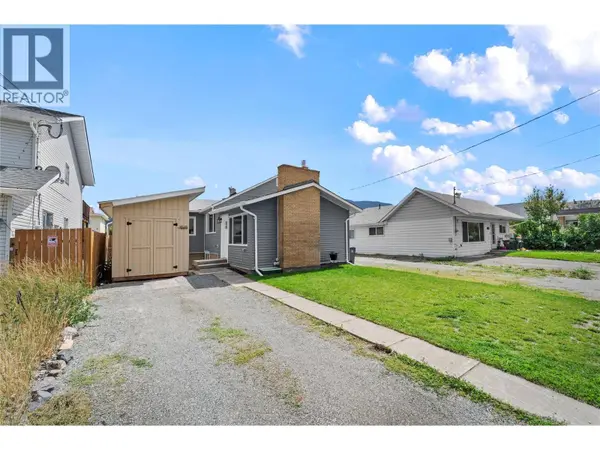
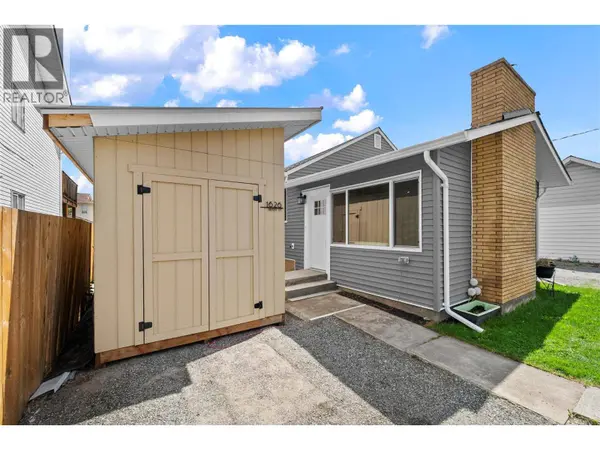
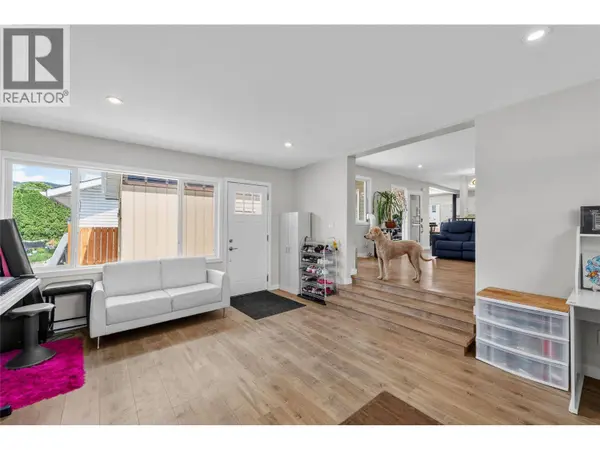
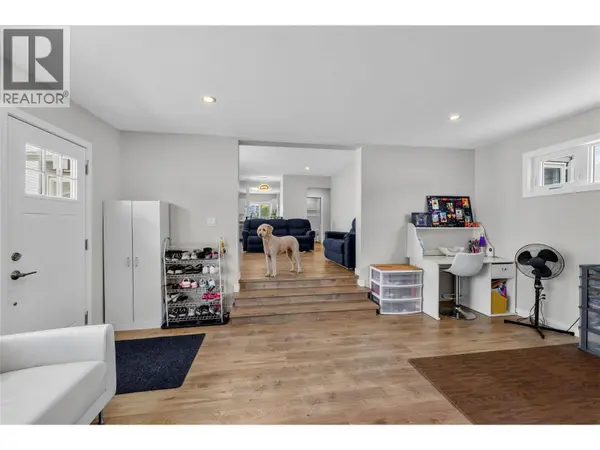
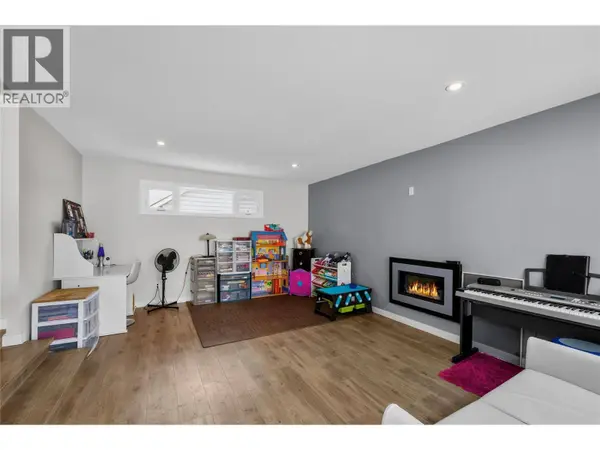
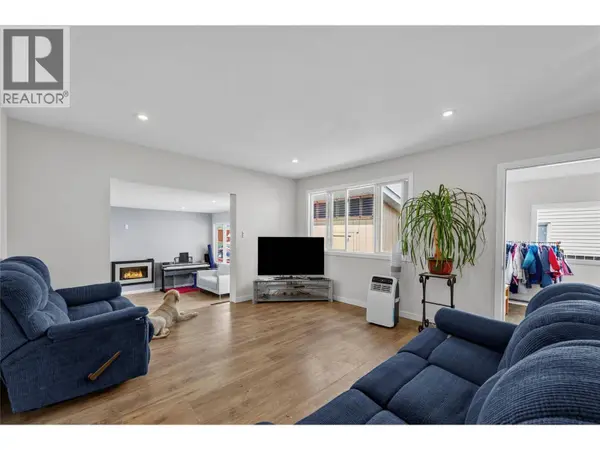
PROPERTY DETAIL
Key Details
Property Type Single Family Home
Sub Type Freehold
Listing Status Active
Purchase Type For Sale
Approx. Sqft 2105
Square Footage 2, 105 sqft
Price per Sqft $208
Subdivision Merritt
MLS Listing ID 10396366
Style Bungalow
Bedrooms 2
Year Built 1951
Lot Size 6,098 Sqft
Acres 0.14
Property Sub-Type Freehold
Location
Province BC
Rooms
Kitchen 1.0
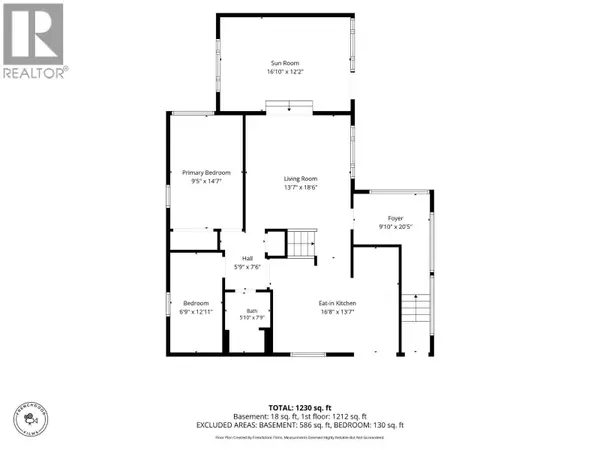
Extra Room 1 Basement 11'7'' x 11'1'' Utility room
Extra Room 2 Basement 11'9'' x 10'2'' Den
Extra Room 3 Basement 28'4'' x 23'3'' Recreation room
Extra Room 4 Main level 9'5'' x 14'7'' Primary Bedroom
Extra Room 5 Main level 6'9'' x 12'11'' Bedroom
Extra Room 6 Main level 16'10'' x 13'7'' Living room
Building
Lot Description Level
Story 1
Sewer Municipal sewage system
Architectural Style Bungalow
Interior
Heating Forced air
Flooring Mixed Flooring
Fireplaces Number 1
Fireplaces Type Unknown
Exterior
Parking Features Yes
View Y/N No
Roof Type Unknown
Attached Garage No
Total Parking Spaces 5
Garage Yes
Private Pool No
Others
Ownership Freehold
Virtual Tour https://youtu.be/9cj0_cAq3pc
SIMILAR HOMES FOR SALE
Check for similar Single Family Homes at price around $439,000 in Merritt,BC

Active
$499,000
2137 PRIEST Avenue, Merritt, BC V1K1B8
Listed by RE/MAX Legacy5 Beds 2 Baths 1,920 SqFt
Active
$423,000
2313 Clapperton Avenue, Merritt, BC V1K1B8
Listed by Canada Flex Realty Group3 Beds 2 Baths 1,298 SqFt
Active
$499,900
2651 Coutlee Avenue, Merritt, BC V1K1B8
Listed by Century 21 Assurance Realty Ltd.5 Beds 4 Baths 3,190 SqFt
CONTACT
