Manufactured Home $ 1,225,000

116 COLDWATER Road

Merritt, BC V1K1B8

  • 5 Beds
  • 3 Baths
  • 2,932 SqFt
  • 10.35 Lot Size
  • 1999 Year Built
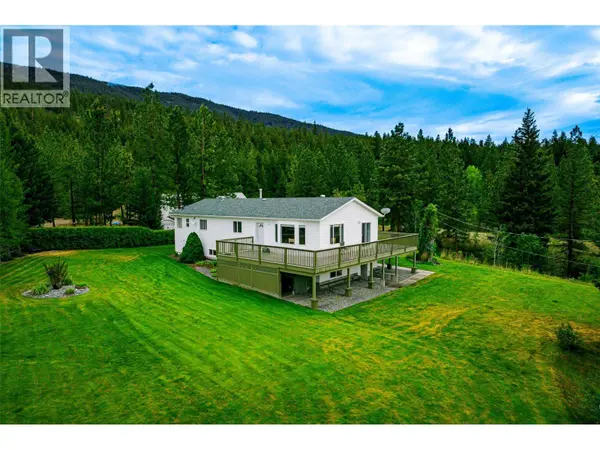
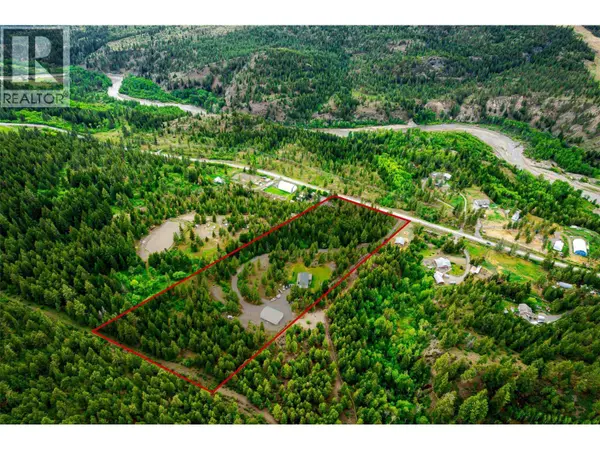
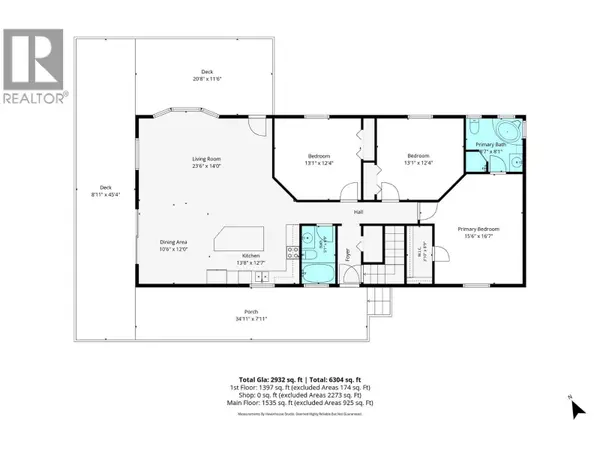
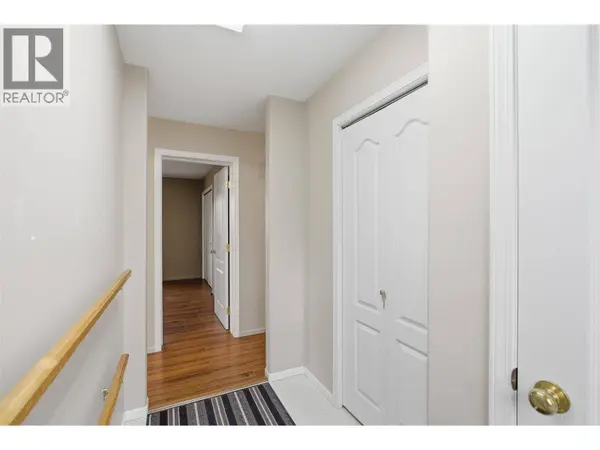
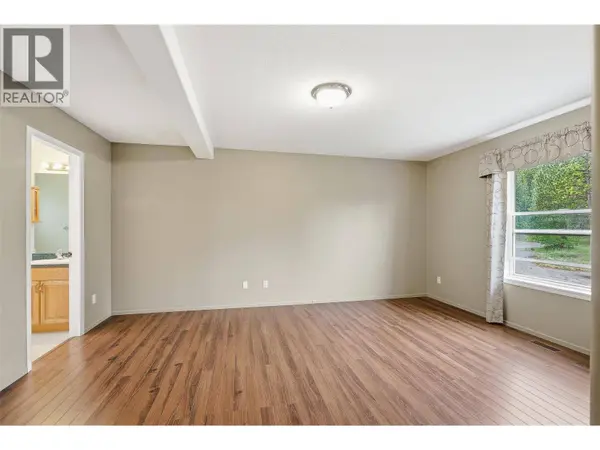
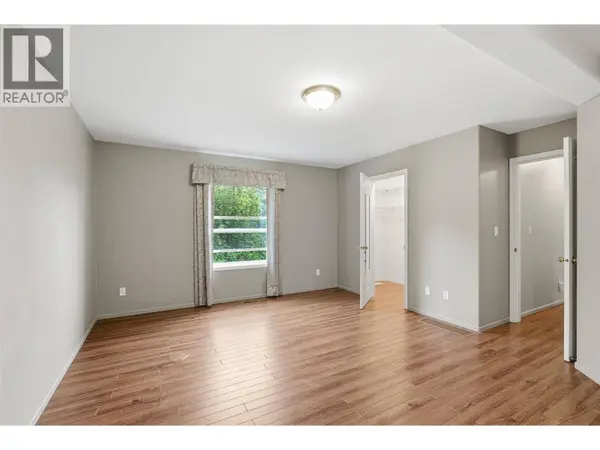
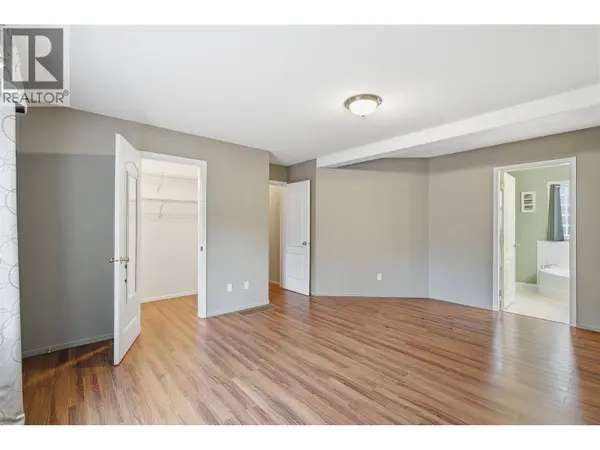
Welcome to your own private slice of Nicola Valley paradise set on 10.35 picturesque acres with panoramic mountain views and enough space to finally do all the things you've been telling yourself you'd do “if I just had the room.” Let's start with the star of the show: the massive 40x60 detached workshop. We're talking three 14-foot doors, radiant heat, spray-in insulation, a paint booth with filtration system, hoist, and even a framed-in heated room for projects, storage, office space, or your secret lair. It's the kind of setup that makes your buddies suddenly want to “stop by more often.” This isn't just a shop — it's an opportunity machine. And then there's the home itself… which absolutely holds its own. Immaculately cared for and thoughtfully laid out, this spacious 5 bedroom, 3 bathroom home offers comfort, functionality, and room for the whole family. Room sizes are generous, and there's more than enough space for the whole family. Every inch of the property reflects pride of ownership, from the beautifully maintained interior to the underground sprinklers outside keeping the grounds looking sharp all season long. The property is serviced by a strong 25 GPM well, giving you peace of mind whether you're gardening, washing toys, or simply enjoying acreage living the way it's meant to be. Private, peaceful, 10 acres just 10 minutes from Merritt, this is the kind of property that rarely comes along. (id:24570)
Listed by Real Broker B.C. Ltd

VIRTUAL TOUR

PROPERTY DETAIL

  • Key Details

    Property Type Manufactured Home

    Sub Type Manufactured Home

    Listing Status Active

    Purchase Type For Sale

    Approx. Sqft 2932

    Square Footage 2, 932 sqft

    Price per Sqft $417

    Subdivision Merritt

    MLS Listing ID 10389237

    Bedrooms 5

    Year Built 1999

    Lot Size 10.350 Acres

    Acres 10.35

    Property Sub-Type Manufactured Home

  • Location

    Province BC

  • Rooms

    Kitchen 1.0

    Extra Room 1 Basement 17'6'' x 11'4'' Bedroom

    Extra Room 2 Basement 14'0'' x 12'4'' Bedroom

    Extra Room 3 Basement Measurements not available 4pc Bathroom

    Extra Room 4 Main level 15'6'' x 16'7'' Primary Bedroom

    Extra Room 5 Main level 12'4'' x 13'1'' Bedroom

    Extra Room 6 Main level 13'1'' x 12'4'' Bedroom

  • Building

    Lot Description Landscaped, Underground sprinkler

    Story 2

  • Interior

    Heating Forced air, See remarks

    Flooring Mixed Flooring

  • Exterior

    Parking Features Yes

    Garage Spaces 4.0

    Garage Description 4

    Fence Page Wire, Rail

    View Y/N Yes

    View Mountain view

    Roof Type Unknown

    Attached Garage No

    Total Parking Spaces 4

    Garage Yes

    Private Pool No

  • Others

    Ownership Freehold

    Virtual Tour https://youtu.be/NaSrWTQm5N4

CONTACT

GET IN TOUCH

Your Full Name
Your Phone Number*
Write Your Message